← Back to selected work

Climate / Native design tools / Advanced Forma prototype

SiteMorph

Climate evidence that becomes design action.

Use climate evidence to shape a site design directly inside Autodesk Forma.

My contribution
Built climate analysis orchestration, deterministic design options, native geometry delivery, and evidence reports.
Result
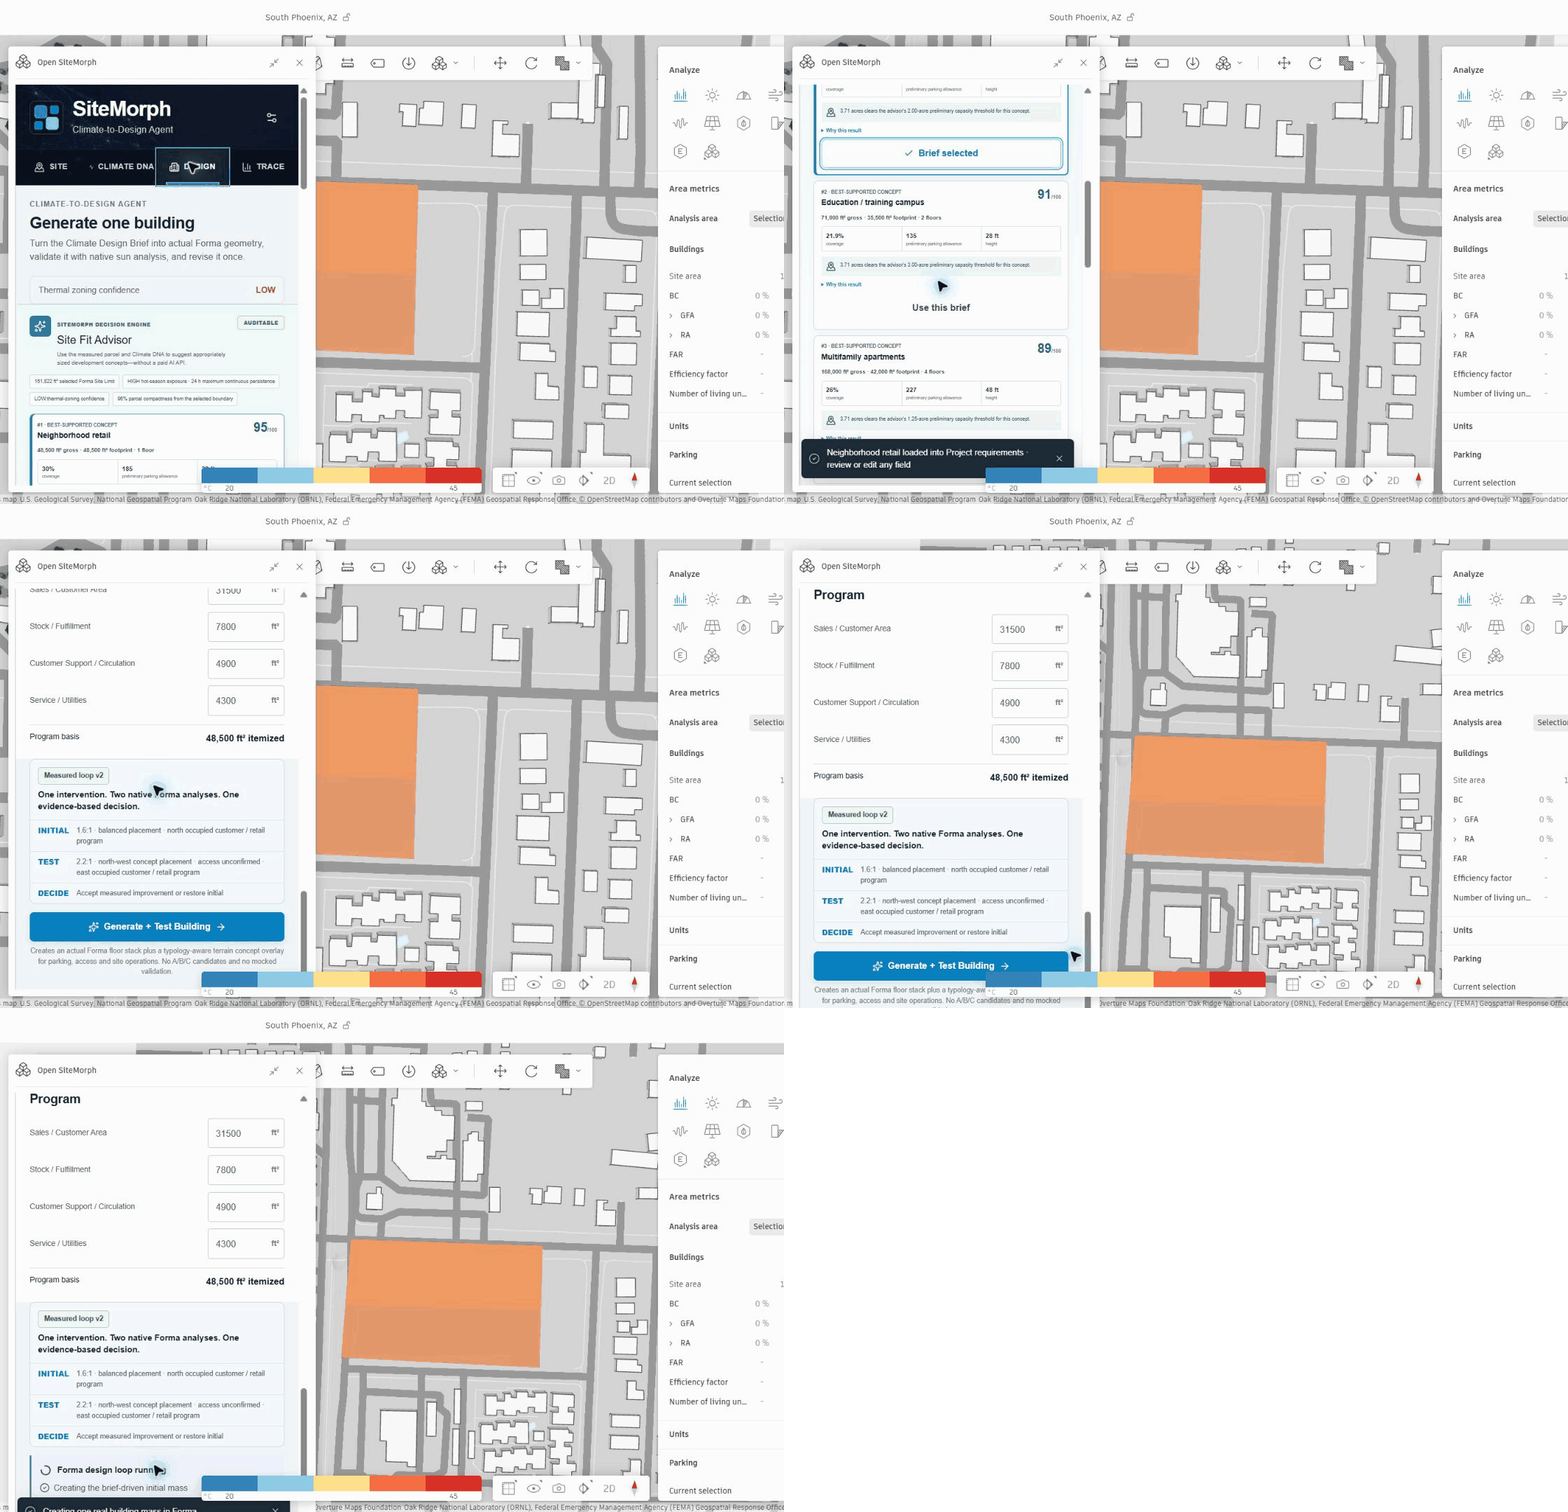
Recorded workflows connect a selected site to climate analysis and a native building proposal.

FROM THE PROJECT

A recorded Forma workflow

Recorded SiteMorph workflow creating a native building inside Autodesk Forma.
Repository recording: from a design brief to a native Forma building. Source ↗
3
deterministic subdivision strategies
15
maximum activities for an approved first full run
0
new activities for a completed same-site restore

THE CHALLENGE

Closing the gap between climate and geometry

Historical climate evidence often sits apart from the geometry designers actually use. SiteMorph connects the two inside Forma: the selected Site Limit is the analysis boundary, FortyGuard supplies thermal history, and Forma remains responsible for native geometry and design-scale analysis.

ENGINEERING

From climate constraints to a native proposal

Climate DNA combines source-labelled temperature, heat persistence, threshold exceedance, peak timing, native provider cells, and environmental imagery. Cache-first orchestration preserves activity IDs and resumes interrupted work. An uncached full run needs explicit confirmation and usable satellite source or segmentation imagery.

The design engine is deterministic, with no runtime LLM dependency. A person can generate one requirements-driven building or preview compact-yield, balanced-neighborhood, and heat-resilient subdivision strategies. FortyGuard-adjusted climate resilience contributes half of the exposed subdivision ranking.

Only the selected subdivision is materialized. SiteMorph creates separate native Forma dwelling floor stacks, samples terrain, verifies placement and footprint containment, and rolls back failed delivery. Native Sun and optional Rapid Wind results inform validation; unreadable grids remain an explicit partial result rather than invented metrics.

Keep coarse evidence coarse

Uniform provider cells produce low spatial confidence and site-wide constraints—not a fabricated cool side of the parcel.

Bound paid work and recover safely

Persisted activity IDs, cache reuse, credit controls, and resumable polling prevent repeated paid analyses for the same completed site.

Deliver inside the host application

The result is native Forma geometry, not an unrelated 3D viewer. Reports retain inputs, evidence IDs, formulas, assumptions, selected geometry, and validation status.

ARCHITECTURE

Selected site to validated design

SiteMorph architectureA real Forma Site Limit enters cache-first climate analysis. Climate DNA informs single-building or three-option subdivision design; only the selected geometry is written, verified, analyzed, and reported. Revit transfer is user-driven.Forma Site LimitPolygon + projection + terrainCache-first climate evidenceSaved result / approved FortyGuard runClimate DNA + design briefProvenance + confidenceSingle buildingRequirements-driven floor stackThree subdivision previewsSelect one to materializeNative Forma validationTerrain / Sun / optional WindDOCX evidence reportDecisions + IDs + limitationsForma → RevitUser-driven add-in handoff

A real Forma Site Limit enters cache-first climate analysis. Climate DNA informs single-building or three-option subdivision design; only the selected geometry is written, verified, analyzed, and reported. Revit transfer is user-driven.

RESULTS AND LIMITS

From selected site to a persisted proposal

The repository includes recorded workflows for Site Limit → Climate DNA, brief → native building, and a measured design loop. Its implementation and test suites cover geometry validation, terrain placement, subdivision generation, caching, reporting, and native delivery. The direct extension-install link is documented in the repository.

Current boundaries

This is concept-stage massing, not construction documentation or code compliance. Revit transfer is a user-driven Forma add-in workflow; a clean live multi-building round trip remains unverified. Concept roads, trees, and lots are not native BIM deliverables.

EXPLORE THE SOURCE

Inspect geometry delivery and climate provenance

Repository review: 14 September 2026. Recorded test results retain their original scope; they were not rerun for this site.

← All selected workNEXT PROJECTAegisDB ↗